Chriestie's International Real Estate Group
Luxury View
2022481
results
Refine Search

Your Search Results

r=5809-5820
310 E 53rd Street New York City NY 10022
Sold

MLS Number RLS10945678

  • Condo
  • Common Interest Condominium
  • Bathroom 6
  • Bedrooms 5
  • Full Bath 5

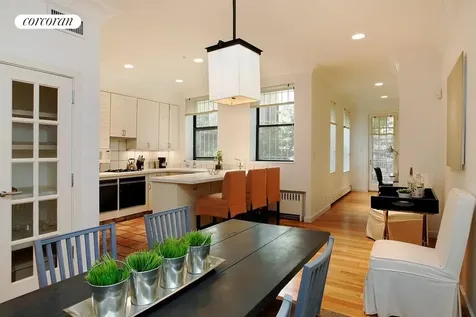
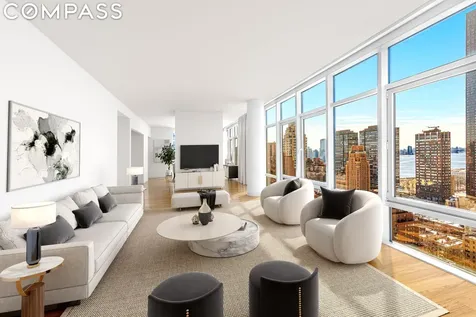
Enjoy magnificent views, light, and high-end finishes in this breathtaking residence at 310 East 53rd Street. Residence 26BC is a 4,062 square foot five-bedroom (plus large media room/office), five-and-a-half-bathroom home with three terraces, including one wraparound, making outdoor space truly abundant. Perched on the 26th floor, this mint condition home features one of the most impressive living/dining rooms you will ever see. The great room is 46 feet wide and is wrapped with floor-to-ceiling windows nearing 10 feet in ceiling height. The open northern, southern, eastern, and western views showcase the iconic Manhattan skyline with clear views of the Chrysler Building, the East River, and much more. Perfect for entertaining, the spacious open kitchen features custom cabinetry, top-of-the-line appliances from Sub-Zero and Thermador, stone counters, and a breakfast bar. The kitchen flows into a separate dining nook that beautifully looks towards the East River. Each of the home's five bedrooms features en-suite bathrooms and there is a powder room for guests. The expansive primary bedroom features two walk-in closets as well as additional closets and storage space. Renovated with elegant limestone, the en-suite master bath features a soaking tub, dual vanity, and a stand-up glass shower. Each of the home's additional bedrooms features open views, ample closet space, and en-suite marble bathrooms. There is also an in-unit laundry room. Three Ten is a beautiful fixture of Turtle Bay's residential towers. The building features white glove doorman services, an on-site resident manager, a live-in super, and a large gym. The building also features bikes and additional storage cages, of which 28C comes with a large cage included in the purchase price.

Listed by Compass / Augusto P Bittencourt and Evan Danzig

Listing Sold by Compass
$
$
%
$/month over payments
Federal 30-year interest rate: 6.51% last updated on May 21, 2026
* All Figures are estimates. Check with your bank or proposed mortgage company for actual interest rates.
This product uses the FRED® API but is not endorsed or certified by the Federal Reserve Bank of St. Louis.

Virtual TourAsk A QuestionMore Details

93 Reade Street New York City NY 10013
Sold

MLS Number RLS10058847

  • Residential
  • Common Interest Condominium
  • Bathroom 6
  • Bedrooms 5
  • Full Bath 5

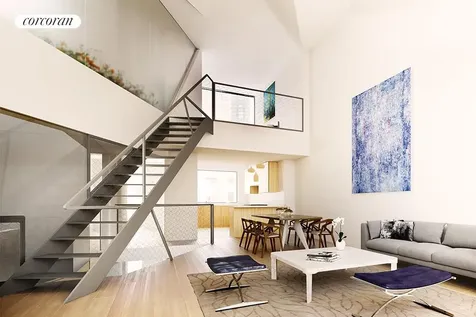
This prized triplex Penthouse residence will feature five spacious bedrooms, five and one half bathrooms, a sitting room, and an open living and dining space with ceilings soaring up to 18. The signature WORKac designed pleated roofline evokes a natural and organic shape, while still being modern and urban. The kitchen features the finest custom cabinetry by Dutch artisan Paul Van de Kooi in light ash wood. Kitchen countertops, backsplash and floor are Bianco Oro marble. There is a Franke Professional Series under-mount sink and Hansgrohe faucet along with Viking and Bosch appliances, including a wine refrigerator. The master bathroom will be outfitted with sheer white crystalized glass flooring and custom WORKac custom grey Bisazza Opus Romano mosaic tile walls, MTI Alissa freestanding soaking tub, white Corian vanities and sinks are completed by Zuccetti, Da Vinci and Hansgrohe fixtures. An expansive south facing hidden roof terrace with dramatic views of the Woolworth Building and the Freedom Tower and hosts a Duravit Blue Moon spa tub, provides space for entertaining and relaxing. Terraces are outfitted with water, gas and electric service.A private storage room is included in the sale. A generously sized secured storage room will be included in the purchase of each unit. The building will have a virtual doorman service with package room.Occupancy is anticipated Fall 2015. All showings including open houses take place at our sales gallery located at 68 Thomas Street.

Listed by Corcoran Group /, Todd C Vitolo and Susanne V Columbia

Listing Sold by The Corcoran Group

$
$
%
$/month over payments
Federal 30-year interest rate: 6.51% last updated on May 21, 2026
* All Figures are estimates. Check with your bank or proposed mortgage company for actual interest rates.
This product uses the FRED® API but is not endorsed or certified by the Federal Reserve Bank of St. Louis.

Ask A QuestionMore Details

319 E 6th Street New York City NY 10003
Sold

MLS Number RLS10057634

  • Residential
  • Studio Studio
  • Mls Status Closed
  • Modification Date 05/14/2026
  • Property SubType Multi Family

Remarkable central East Village four-story townhouse built 20x 68 with four-story extension. The subject property is located on the north side of East 6th Street between 1st and 2nd Avenues. The house is approximately 4762 SF and consists of 3 expansive apartments with high-end finishes. Unit 1 is duplexed on the garden level and parlor floor and includes an excavated basement on the lower level. Unit 2 and 3 are floor-through 1.5B/2B + HO apartments on the 3rd and 4th floors. Features include gated front yard that opens to contemporary designed interiors with up to 12 ft. ceiling height. Amenities are numerous, with superb South light and views of a quiet tree-lined street and peaceful rear garden. The property is equipped with multi-zone heat and AC; radiant heat floors; white tile and marble baths; 5" Siberian white oak floors, casement style steel and glass French doors; recessed lighting; and newly restored mechanical, electrical, and plumbing systems that are meticulously maintained. The building is outfitted with a video intercom security system, and is topped off with an irresistible surround-view roof-top terrace. Certificate of Occupancy is for three-unit but can be converted to single-family residence. Call for rental history, income and expense details.

Listed by Corcoran Group /

Listing Sold by The Corcoran Group

$
$
%
$/month over payments
Federal 30-year interest rate: 6.51% last updated on May 21, 2026
* All Figures are estimates. Check with your bank or proposed mortgage company for actual interest rates.
This product uses the FRED® API but is not endorsed or certified by the Federal Reserve Bank of St. Louis.

Ask A QuestionMore Details

60 Jane Street New York City NY 10014
Sold

MLS Number RLS10741961

  • Residential
  • Bathroom 5
  • Bedrooms 3
  • Full Bath 4
  • Half Baths 1

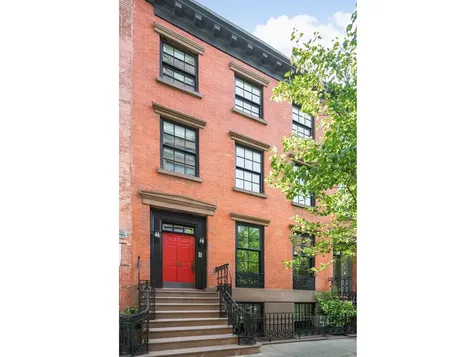
60 Jane Street is on the market. Situated on the quintessential tree-lined cobblestone street in the charming West Village, this 5-story Greek Revival style home has 3 spacious en-suite bedrooms (with room for a 4th bedroom, also en-suite, on the penthouse level), and three outdoor spaces including a large terrace on the top floor. Starting with the strong bones provided by an Adam Gordon and Steven Harris 'gut' renovation, the current owners further transformed the home with statement-making custom millwork, substantial storage, chef's kitchen, hand-crafted stairway, wine cellar, cedar closet, and landscaped courtyard dining. Cellar The built-out cellar features a custom milled 1,260-bottle walk-in wine cellar, large walk-in cedar closet, laundry, and expansive additional storage. Garden Level The garden level offers a separate entrance to the bespoke kitchen and living/dining room. The sunlit kitchen features white marble countertops, onyx and tiger eye mosaic, La Courne range with 5-burner gas cooktop, two subzero refrigerators, Perrin and Rowe Bridge faucet, pure water system, and a custom-built center island. Antique bronze fixtures by Nanz frame the custom rift oak millwork cabinetry offering spacious storage in a warm setting. Floor-to-ceiling windows provide the perfect view to your landscaped courtyard, before you step outside to the intimate back garden with space for grilling and dining. Parlor Floor The main entrance welcomes you home to 10' ceilings, custom designed floor-to-ceiling entry closets milled in rift oak, appointed with stained, leaded glass. Welcome guests and relax in the library, featuring floor-to-ceiling windows with custom shutters, bookshelves and suede wallcoverings. The spacious living room features 3 windows overlooking the courtyard and a gas fireplace. A guest powder room is located between the parlor and garden level. Elegant and subtle, the architectural fulcrum of the home is a custom designed stairway. Laser cut balusters are finished in satin bronze, antiqued and hand waxed topped with a carved rift oak handrail. Third Floor The primary master bedroom and bathroom envelop the full floor with 9'3" ceilings. The south-facing bedroom is quiet and serene offering 3 large windows, and 2 double closets in custom millwork. Soothing textures give way to a custom, spacious walk thru closet. The master bath suite is elegant and pristine, encased by monochromatic white marble tile walls, floors and walk-in shower. Double sink marble-top cabinet and freestanding bathtub feature basin and bath shower taps by Barber Wilsons & Co. (London), flanked by two bright windows, and custom linen cabinet. Fourth Floor The floor is home to 2 bedrooms privately positioned on either side of the stairway, each with en-suite bathrooms and Barber Wilsons & Co. basin taps. Fifth Floor Penthouse The sun-filled penthouse enclosed in glass is an airy multi-purpose room with a full bathroom, large closet and a freestanding wine cabinet. From the privacy of your large, landscaped front terrace, take in skyline views from the Hudson River to the Empire State building, an urbane sanctuary. Additional features throughout include 8" reclaimed white oak floors, fixtures by Nanz, Lutron lighting, Sonos, video intercom, and 4 independent central heat/air units. The West Village is the perfect setting nestled in a residential neighborhood, a few blocks from Whitney Museum, Hudson River Park, The High Line and Meatpacking District. The Hudson River promenade offers cycling, tennis, basketball, and kayaking. Fresh and local produce is available from the farmer's market at Abington and Union Square Parks.

Listed by Douglas Elliman Real Estate / Danielle S Sevier, Sara Dai Freeland and Raphael E DeNiro

Listing Sold by Douglas Elliman Real Estate

$
$
%
$/month over payments
Federal 30-year interest rate: 6.51% last updated on May 21, 2026
* All Figures are estimates. Check with your bank or proposed mortgage company for actual interest rates.
This product uses the FRED® API but is not endorsed or certified by the Federal Reserve Bank of St. Louis.

Ask A QuestionMore Details

56 Leonard Street New York City NY 10013
Sold

MLS Number RLS10053768

  • Condo
  • Common Interest Condominium
  • Bathroom 3
  • Bedrooms 3
  • Full Bath 3

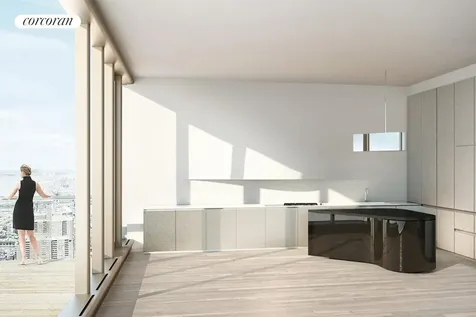
Expansive 3 bedroom 3.5 bath with North, East and South exposures framing Midtowns spires, the Manhattan Bridge and Freedom Tower. Soaring 12 ceilings, floor to ceiling windows and two balconies. Custom interiors by Herzog & de Meuron featuring a sculptural Absolute Black granite kitchen island and Corian counter tops. Seamlessly incorporated appliances including double Sub-Zero refrigerator, Miele double oven, six burner cook top with fully-vented hood, two dishwashers and Sub-Zero wine-cooler. Satin-etched glass cabinets provide abundant storage. Windowed five-fixture master bath of travertine and marble with radiant heated floors. Appalachian solid White Oak flooring throughout the residence, 4-pipe heating and cooling system for year-round multi-zone climate control. Maytag vented washer/ dryer.

Listed by Corcoran Group / and

Listing Sold by The Corcoran Group

$
$
%
$/month over payments
Federal 30-year interest rate: 6.51% last updated on May 21, 2026
* All Figures are estimates. Check with your bank or proposed mortgage company for actual interest rates.
This product uses the FRED® API but is not endorsed or certified by the Federal Reserve Bank of St. Louis.

Ask A QuestionMore Details

198 Dune Road Quogue NY 11959

Quogue, NY198 Dune Road

Sale Price$7,910,000

Sold

MLS Number L3531120

  • Residential
  • Bathroom 1
  • Square Feet 500

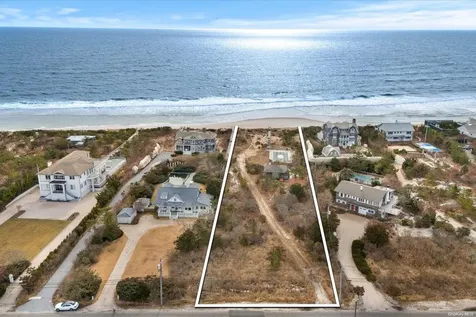
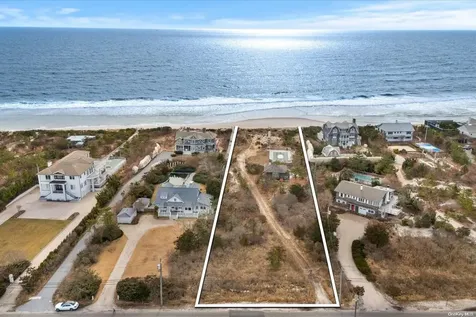
Oh to be on the Beach and in QUOGUE on top of that! 111 feet of frontage currently a 500 sq. ft. residence (Studio Room with Kitchenette and Bath) outdoor shower, pool and walkway to ocean. All Sitting here and live able while waiting for your plan for the DREAM HOME, you have been thinking of!, Additional information: Appearance:fair

Listed by Coldwell Banker Reliable R E / Cosmo Ficara GRI and Marie Borrelli

Listing Sold by Compass Greater NY LLC Timothy Allen Morabito

$
$
%
$/month over payments
Federal 30-year interest rate: 6.51% last updated on May 21, 2026
* All Figures are estimates. Check with your bank or proposed mortgage company for actual interest rates.
This product uses the FRED® API but is not endorsed or certified by the Federal Reserve Bank of St. Louis.

Ask A QuestionMore Details

198 Dune Road Quogue NY 11959

Quogue, NY198 Dune Road

Sale Price$7,910,000

Sold

MLS Number L3531119

  • Land
  • Acreage 1.68

Oh to be on the Beach and in QUOGUE on top of that! 111 feet of frontage currently a 500 sq. ft. residence with pool and walkway to ocean. Sitting here waiting for your plan for the DREAM HOME, you have been thinking of!

Listed by Coldwell Banker Reliable R E / Cosmo Ficara GRI and Marie Borrelli

Listing Sold by Compass Greater NY LLC Timothy Allen Morabito

$
$
%
$/month over payments
Federal 30-year interest rate: 6.51% last updated on May 21, 2026
* All Figures are estimates. Check with your bank or proposed mortgage company for actual interest rates.
This product uses the FRED® API but is not endorsed or certified by the Federal Reserve Bank of St. Louis.

Ask A QuestionMore Details

6715 Ocean Boulevard Long Beach Township NJ 08008
Sold

MLS Number NJOC2015740

  • Single Family
  • Bedrooms 7
  • Bathroom 8
  • Square Feet 7,200
  • Acreage 0.47

Haven for family- Immediate or extended. Just completed and beautifully furnished. Custom New Construction designed by architect Michael Pagnotta and envisioned as a sanctuary- peaceful morning sunrises, afternoons filled with laughter, and tranquil evenings. Attention has been given to every detail from the chandeliers and lamps to each of the fixtures and tile choices. Placed on a 20,000 square foot oceanfront property, this 7,200 sq ft new construction features 7 bedrooms, 6 full and 2 half baths and leaves nothing to chance. Beautifully landscaped with polished black stones in the flowerbeds and bountiful perennials. Enter through the massive double doors into the oversized foyer, with high coffered ceilings inlaid with the same hardwood as the floors. Hidden behind a set of double doors is the first of two laundry areas - complete with DUAL washer/dryers - so convenient to keep all the beach towels and bathing suits clean and ready. Known as the Kid Zone, here you will find TWO huge bunk rooms - both ensuite - to handle all the kids plus their friends. One has three queen-size beds and the other sleeps 6. Grab the elevator, or take the stunning, custom-crafted staircase up to the massive family room - complete with a stone fireplace and a bar with two wine fridges. Out the sliding glass doors to enjoy the sun and a dip in the pool, or out the other sliders to relax under the covered deck. To the left is the massive owner's suite - with a beautiful off-white stone fireplace, sliders to your own private deck to enjoy your morning coffee with those breathtaking ocean views. . And the bath! A stand-alone soaking tub and the multi-head shower that is bigger than most bathrooms! The herringbone pattern of the floor tiles, the stunning chandelier over the dual vessel sinks and mirrors with touch sensors all contribute to the spa experience, Two additional bedrooms - one has a private deck and the other opens out to the pool complete this floor. Up another flight brings you to the grand open-concept living area - and you will immediately be drawn to the breathtaking view. Inside, you will find another gathering area with both vaulted, shiplap and custom-inlaid coffered ceilings, a third stone fireplace and gorgeous wood plank tile floors. The massive kitchen is a chef's dream - 60” sub-zero refrigerator, custom cabinetry juxtaposed with rustic wooden shelving; a farmhouse sink, 60” 6-burner professional stove with double ovens, and a large center island with beautiful granite countertops. The whole area opens out to more oceanfront decks - both covered and uncovered, a second master with barn-style doors that open into another remarkable bath - dual vessel sinks with custom fixtures, a free-standing soaking tub, a generous shower and a custom wainscoted wall all make for a total zen-like escape. The second bedroom has bay windows with an incredible custom coffered ceiling, and beautiful hexagon tile in the bath. A pair of French doors open into a large office , and a half bath that boasts s back-lit circular mirror complete this floor. Up another flight of stairs to the roof-top deck - and the panoramic view of both ocean and bay. This is the home that dreams are made of - and wonderful memories are guaranteed.

Listed by RE/MAX at Barnegat Bay - Ship Bottom / Edward Freeman

Listing Sold by RE/MAX at Barnegat Bay - Ship Bottom Edward Freeman

$
$
%
$/month over payments
Federal 30-year interest rate: 6.51% last updated on May 21, 2026
* All Figures are estimates. Check with your bank or proposed mortgage company for actual interest rates.
This product uses the FRED® API but is not endorsed or certified by the Federal Reserve Bank of St. Louis.

Virtual TourAsk A QuestionMore Details

2 Pheasant Lane Greenwich CT 06830

Greenwich, CT2 Pheasant Lane

Sale Price$7,900,000

Sold

MLS Number 116784

  • Residential
  • Bedrooms 6
  • Bathroom 9
  • Square Feet 7,658
  • Village South Parkway

For reporting purposes only

Listed by NON MLS / NON MLS

Listing Sold by NON MLS NON MLS

$
$
%
$/month over payments
Federal 30-year interest rate: 6.51% last updated on May 21, 2026
* All Figures are estimates. Check with your bank or proposed mortgage company for actual interest rates.
This product uses the FRED® API but is not endorsed or certified by the Federal Reserve Bank of St. Louis.

Ask A QuestionMore Details

9 Field Point Circle Greenwich CT 06830
Sold

MLS Number 108350

  • Residential
  • Bedrooms 5
  • Bathroom 5
  • Square Feet 4,569
  • Village South of Post Road

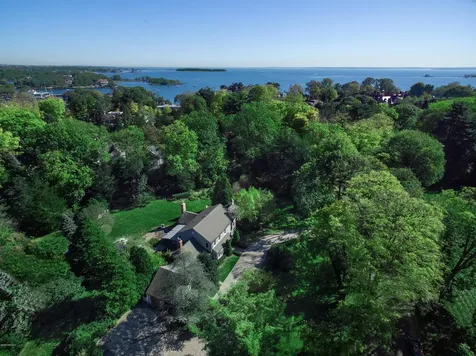
Field Point Circle on an exceptional, nearly 3 acre level property with magnificent trees, elaborate landscaping and amazing privacy with a 24 hour security booth. Charming home with lovely panneling and boisserie by European craftsmen. First floor master bedroom wing with four additional bedrooms on the second floor. Fantastic opportunity in a sought after neighborhood.

Listed by Sotheby's International Realty / Martha Jeffrey

Listing Sold by BHHS New England Properties Maria Arning

$
$
%
$/month over payments
Federal 30-year interest rate: 6.51% last updated on May 21, 2026
* All Figures are estimates. Check with your bank or proposed mortgage company for actual interest rates.
This product uses the FRED® API but is not endorsed or certified by the Federal Reserve Bank of St. Louis.

Ask A QuestionMore Details

146 Brookside Drive Greenwich CT 06831
Sold

MLS Number 121859

  • Residential
  • Bedrooms 7
  • Bathroom 7
  • Square Feet 7,644
  • Village South Parkway

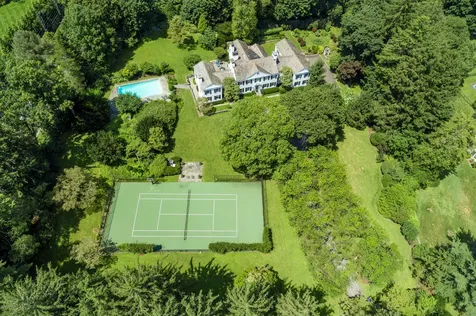
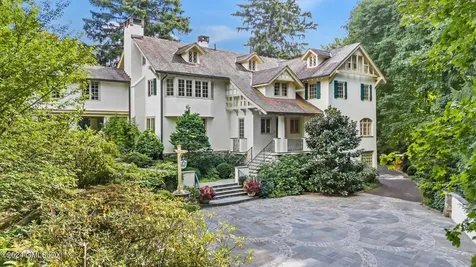
A romantic bridge over the brook leads to a welcoming stone courtyard and the impressive stuccoed home with its European villa flair set on a high plateau. The columned porch for outdoor dining overlooks 4 beautiful acres with mature landscaping, the pool and pool house with echoing columns, and the guest house with its own private courtyard, all transporting you to the Tuscan countryside yet minutes from town on rolling, park-like land. Built in 1922 by fine architect James C. Green during the era of country homes and thoughtfully renovated and added to in 1995 by Jay Haverson. There is a solidity and comfort coupled with wonderful architectural details in the tiled roof, leaded glass windows, corbels and fret work, iron work, fireplaces, French doors, stunning paneling and room scale. The classic interior has light-filled, comfortable rooms. The stunning front-to-back living room opens through French doors to the covered verandah. The paneled dining room's bank of windows overlooks the expansive lawn and gardens. The kitchen is well-equipped with granite counters, a center island, separate pantry and opens to a large, breakfast room with a high ceiling and multiple windows. The adjacent family room has a lovely, tiled fireplace and 2 walls of built-ins. The primary bedroom is a true suite with a fireplace, multiple closets, a deluxe bath and a windowed sitting room with beams and vaulted ceiling. A total of 7/8 bedrooms plus a renovated guest house with 2 bedrooms and 2 baths and 1900 sq ft. The pool with pool house is in character with a wisteria covered trellis. This estate-like property is truly outstanding with a 4 acre parcel this close to town offering a quality lifestyle.

Listed by Sotheby's International Realty / Martha Jeffrey

Listing Sold by Sotheby's International Realty Joseph Barbieri

$
$
%
$/month over payments
Federal 30-year interest rate: 6.51% last updated on May 21, 2026
* All Figures are estimates. Check with your bank or proposed mortgage company for actual interest rates.
This product uses the FRED® API but is not endorsed or certified by the Federal Reserve Bank of St. Louis.

Ask A QuestionMore Details

360 Furman Street New York City NY 11201
Sold

Listing Number X42867101

  • Exclusive Condos
  • Bedrooms 4
  • Bathroom 4
  • Square Feet 5,040

Listed by Flatiron / Geoffrey Gottlieb and Geoffrey Gottlieb

Listing Sold by Star Lestage,Geoffrey Gottlieb

$
$
%
$/month over payments
Federal 30-year interest rate: 6.51% last updated on May 21, 2026
* All Figures are estimates. Check with your bank or proposed mortgage company for actual interest rates.
This product uses the FRED® API but is not endorsed or certified by the Federal Reserve Bank of St. Louis.

Ask A QuestionMore Details

This information is not verified for authenticity or accuracy and is not guaranteed and may not reflect all real estate activity in the market. ©2026 The Real Estate Board of New York, Inc., All rights reserved. RLS Data display by Christie's International Real Estate Group.

Listings courtesy of OneKey® MLS as distributed by MLS GRID. Based on information submitted to the MLS GRID as of May 26, 2026 5:23 PM EDT. All data is obtained from various sources and may not have been verified by broker or MLS GRID. Supplied Open House Information is subject to change without notice. All information should be independently reviewed and verified for accuracy. Properties may or may not be listed by the office/agent presenting the information. IDX information is provided exclusively for consumers’ personal noncommercial use and may not be used for any purpose other than to identify prospective properties consumers may be interested in purchasing. The data is deemed reliable but is not guaranteed by MLS GRID. The use of the MLS GRID Data may be subject to an end user license agreement.

Copyright 2026 BRIGHT, All Rights Reserved.  Information Deemed Reliable But Not Guaranteed. The data relating to real estate for sale on this website appears in part through the BRIGHT Internet Data Exchange program, a voluntary cooperative exchange of property listing data between licensed real estate brokerage firms in which  Christie's International Real Estate Group participates, and is provided by BRIGHT through a licensing agreement. The information provided by this website is for the personal, non-commercial use of consumers and may not be used for any purpose other than to identify prospective properties consumers may be interested in purchasing.Data last updated May 26, 2026. Some properties which appear for sale on this website may no longer be available because they are under contract, have Closed or are no longer being offered for sale.

Listing data provided by Greenwich MLS

15.4.6 Participants (and their affiliated licensees, if applicable) shall indicate on their websites that IDX information is provided exclusively for consumers’ personal, non-commercial use, that it may not be used for any purpose other than to identify prospective properties consumers may be interested in purchasing, and that data is deemed reliable but is not guaranteed accurate by the MLS. The MLS may, at its discretion, require use of other disclaimers as necessary to protect participants and/or the MLS from liability. Displays of minimal information (e.g. “thumbnails”, text messages, “tweets”, etc., of two hundred (200) characters of less are exempt from this requirement but only when linked directly to a display that includes all required disclosures. (Amended 5/12)

let's connect

Do not fill in this field:

I agree to receive marketing and customer service calls and text messages from Christie's International Real Estate Group. To opt out, you can reply 'stop' at any time or click the unsubscribe link in the emails. Consent is not a condition of purchase. Msg/data rates may apply. Msg frequency varies. Privacy Policy.

This site is protected by reCAPTCHA and the Google Privacy Policy and Terms of Service apply.